<-- style PDP --> 5 Bendingroad Crescent, St. Catharines - Detached for sale for $779,900
  • new
  • for sale

5 Bendingroad Crescent

St. Catharines, Ontario, L2N 5R4 - Lakeport

$779,900

  • Neighbourhood

    Lakeport

  • Major Intersection

    Sherman Drive

  • Listed Since: 1 day(s)

  • Last update: today

Overview

  • Property Type

    Detached, Backsplit 4

  • Bedrooms

    3 + 1

  • Bathrooms

    3

  • Basement

    Fin W/O

  • Kitchen

    1 + 1

  • Total Parking

    5 (1 Attached Garage)

  • Lot Size

    50x110 (Feet)

  • Taxes

    $5,268.00 (2026)

  • Type

    Freehold

Property Description

Property description for 5 Bendingroad Crescent, St. Catharines

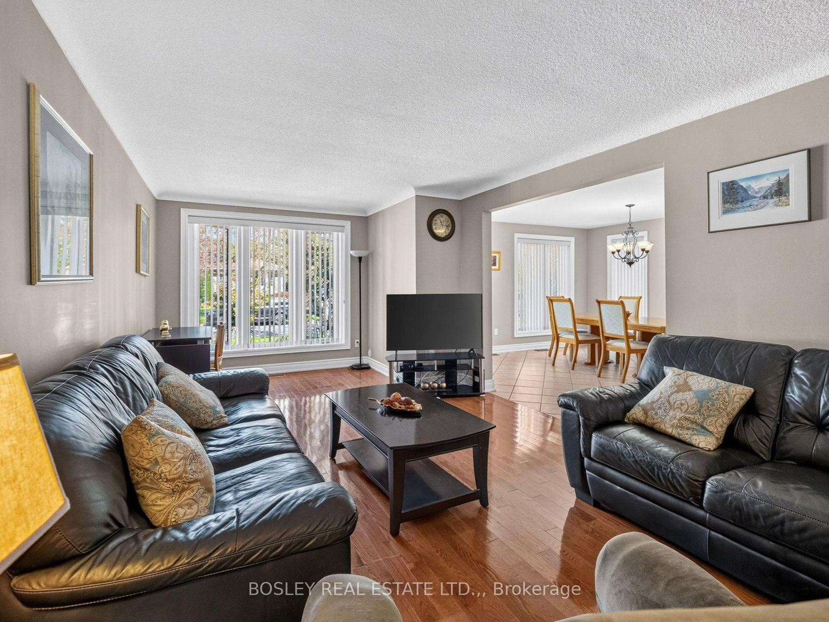
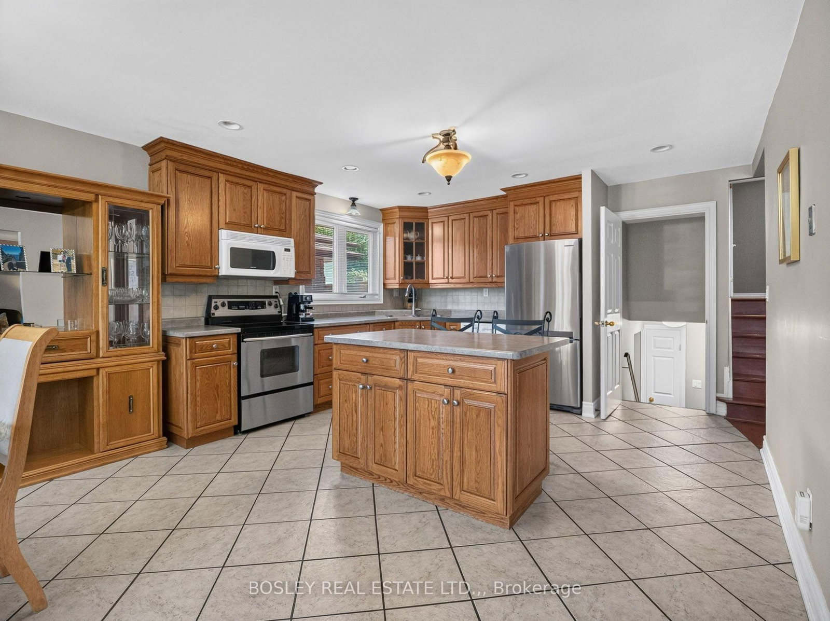
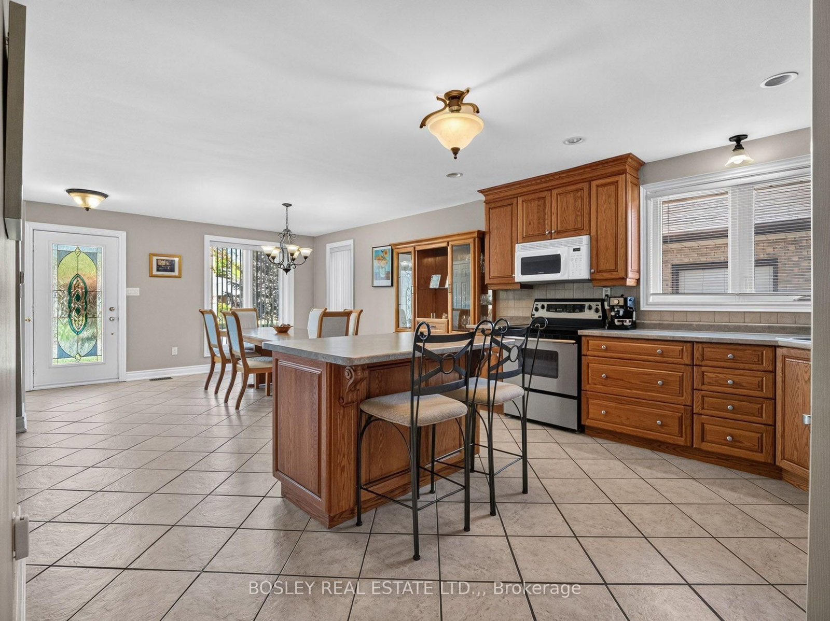
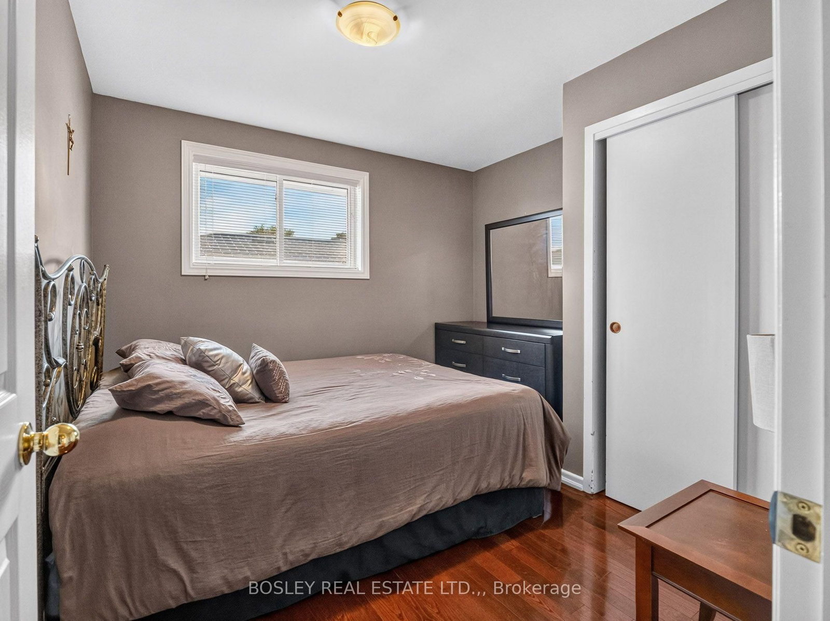
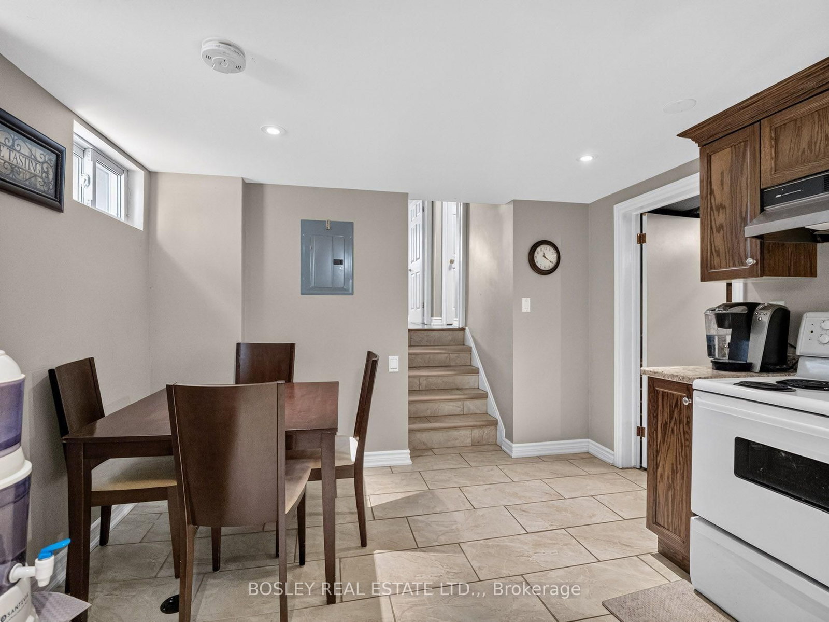
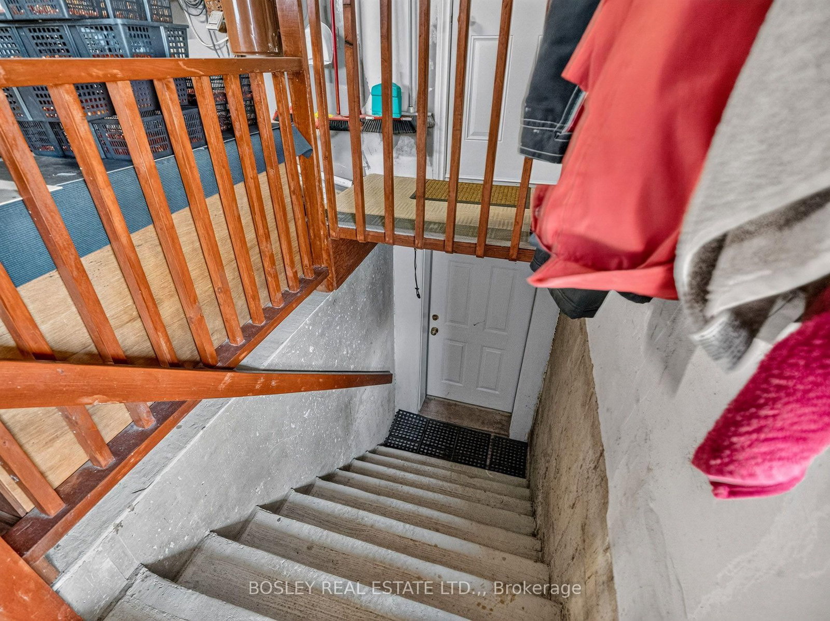
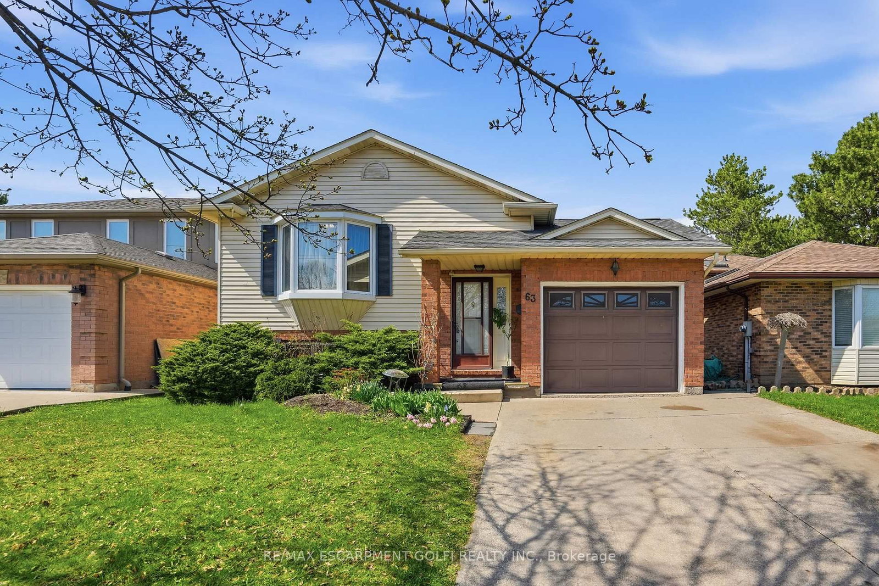
There's something really practical about a backsplit. It gives everyone room to be together, while still giving you plenty of space to retreat, relax and do your own thing. Tucked into a family-friendly north end pocket, 5 Bendingroad Crescent is a short walk to Linlake Park access (100m, truly "a stone's throw" away), plus central to everyday shopping, highway access and Port Dalhousie. Inside, the open dining room leads to the kitchen which has oak cabinetry, an island, and enough room to actually cook without bumping elbows. Next to that, a large living room with hardwood floors gives you a proper spot to land at the end of the day. Head up a few steps and you're on the upper level, also hardwood, with three bedrooms and a full bathroom. Now here's where the backsplit earns its keep... the lower-level stays mostly above grade, so the windows are large with lots of natural light. This isn't a basement that feels like a basement. This level has a full bathroom, a bedroom or office, and a family room with a gas fireplace, plus a walk-out to the covered patio. Descend one more flight to discover an entirely self-contained bonus zone. Perfect for multi-generational living, a university student, or long-term guests, this level features a fully equipped eat-in kitchen, a two-piece bathroom, and a a partially finished room ready to become a private living room or fifth bedroom. It also includes a direct walk-up into the garage for easy, independent access. Outside, the fenced backyard has plenty of room to enjoy. Mature shrubbery, lawn, a patio, space for established garden beds to grow your own fruits and vegetables, and a large shed for all the outdoor toys. There's also a man door from the backyard into the garage, which is one of those little details you'll appreciate. There is a lot of love about this home and location! Visit the REALTOR'S website for additional information about this listing.

Listed by BOSLEY REAL ESTATE LTD.,

  • MLS #

    X13780908

  • Sq. Ft

    1100-1500

  • Sq. Ft. Source

    MLS

  • Lot Irregularities

    n/a

  • Year Built

    Available Upon Request

  • Pool

    None

  • Drive

    Pvt Double

  • Garage

    Attached, 1 spaces

  • Total Parking

    5

  • Family Room

    N

  • Den

    N

  • Exterior

    Brick

  • Fireplace

    Y

  • Roof

    Shingles

  • Foundation

    Poured Concrete

  • Elevator

    n/a

  • Water View

    n/a

  • Laundry Level

    n/a

  • Heat

    Forced Air

  • A/C

    Central Air

  • Water

    Municipal

  • Water Supply

    n/a

  • Sewers

    Sewers

  • Central Vac

    N

  • Dining

    4.3 x 4.14 ft Main level

  • Kitchen

    4.14 x 3.58 ft Main level

  • Living

    8.03 x 3.45 ft Main level

  • Br

    3.43 x 3.61 ft Upper level

  • 2nd Br

    4.19 x 2.64 ft Upper level

  • 3rd Br

    3.15 x 3.12 ft Upper level

  • Bathroom

    2.34 x 2.08 ft Upper level

    4 Pc Bath

  • Rec

    5.64 x 4.17 ft Lower level

    W/O To Patio, Fireplace

  • 4th Br

    3.05 x 2.72 ft Lower level

  • Bathroom

    2.47 x 1.68 ft Lower level

    3 Pc Bath

  • Kitchen

    3.79 x 3.35 ft Bsmt level

    Eat-In Kitchen

  • Bathroom

    1.89 x 0.99 ft Bsmt level

    2 Pc Bath

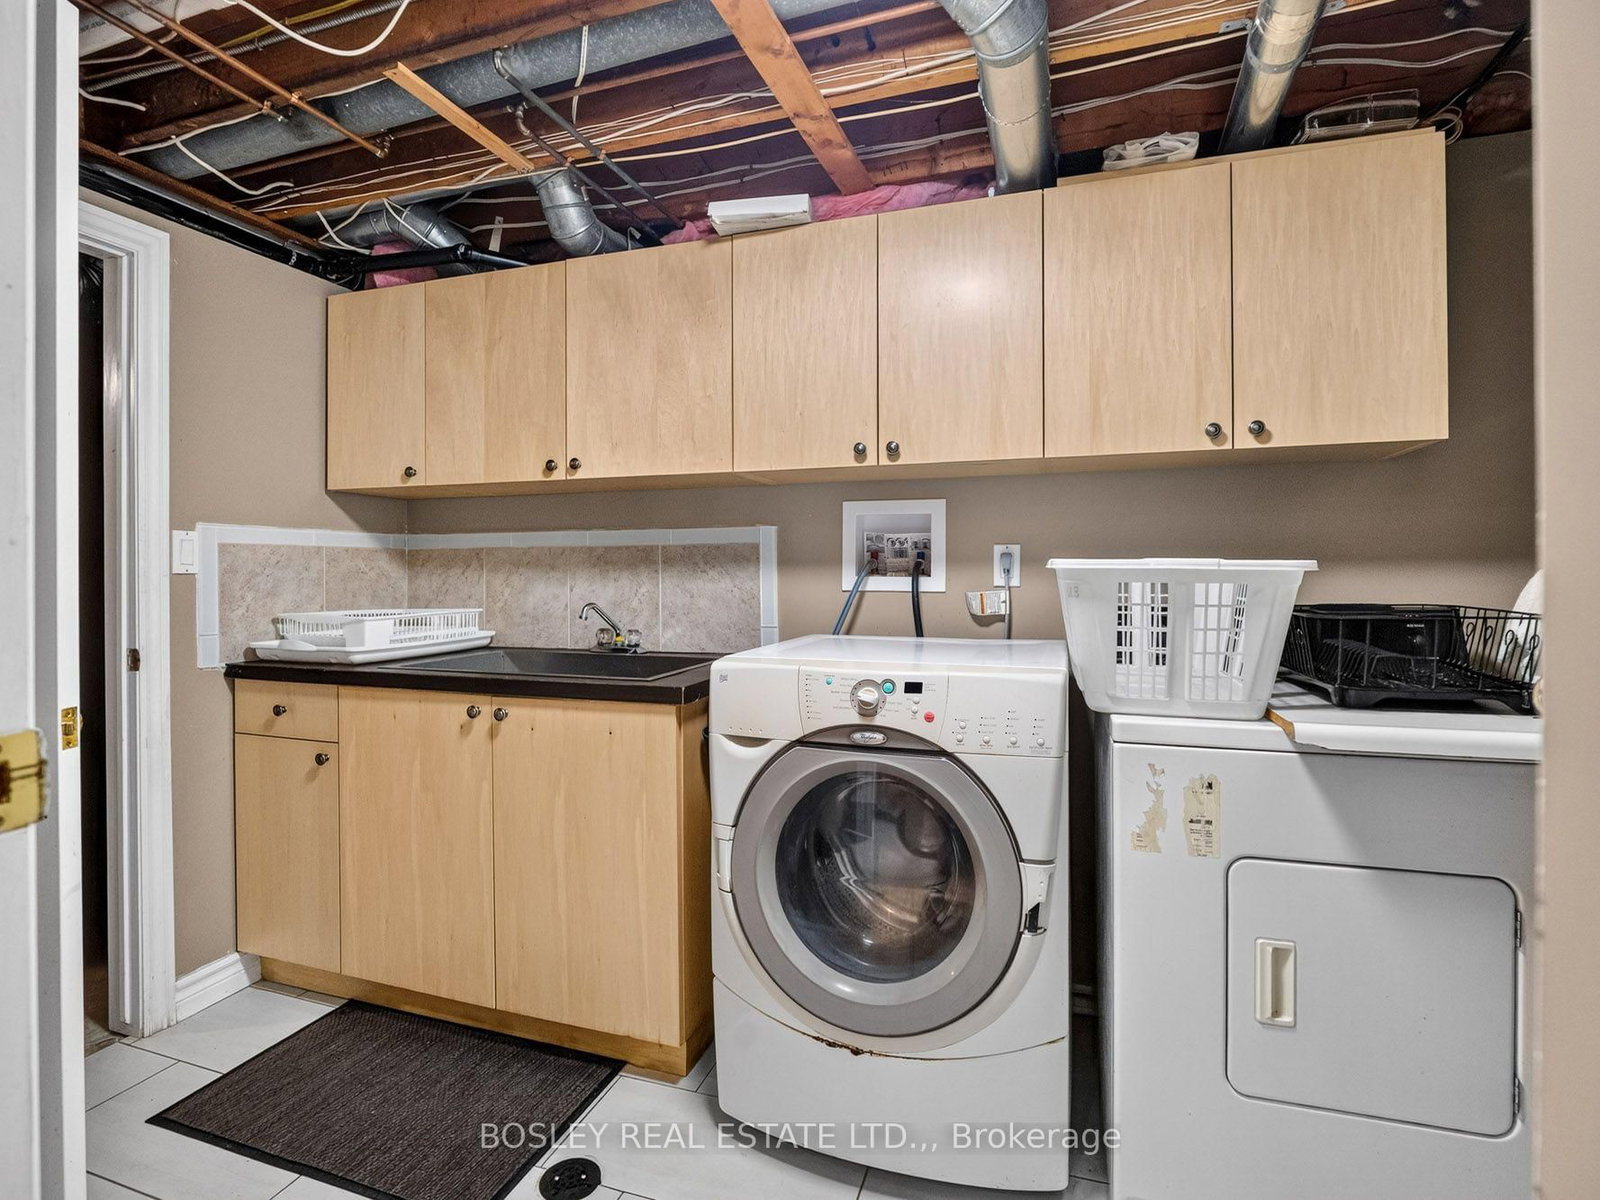
  • Laundry

    3.53 x 1.89 ft Bsmt level

  • Other

    6.1 x 3.35 ft Bsmt level

    W/O To Garage

  • MLS #

    X13780908

  • Sq. Ft

    1100-1500

  • Sq. Ft. Source

    MLS

  • Lot Irregularities

    n/a

  • Year Built

    Available Upon Request

  • Pool

    None

  • Drive

    Pvt Double

  • Garage

    Attached, 1 spaces

  • Total Parking

    5

  • Family Room

    N

  • Den

    N

  • Exterior

    Brick

  • Fireplace

    Y

  • Roof

    Shingles

  • Foundation

    Poured Concrete

  • Elevator

    n/a

  • Water View

    n/a

  • Laundry Level

    n/a

  • Heat

    Forced Air

  • A/C

    Central Air

  • Water

    Municipal

  • Water Supply

    n/a

  • Sewers

    Sewers

  • Central Vac

    N

  • Dining

    4.3 x 4.14 ft Main level

  • Kitchen

    4.14 x 3.58 ft Main level

  • Living

    8.03 x 3.45 ft Main level

  • Br

    3.43 x 3.61 ft Upper level

  • 2nd Br

    4.19 x 2.64 ft Upper level

  • 3rd Br

    3.15 x 3.12 ft Upper level

  • Bathroom

    2.34 x 2.08 ft Upper level

    4 Pc Bath

  • Rec

    5.64 x 4.17 ft Lower level

    W/O To Patio, Fireplace

  • 4th Br

    3.05 x 2.72 ft Lower level

  • Bathroom

    2.47 x 1.68 ft Lower level

    3 Pc Bath

  • Kitchen

    3.79 x 3.35 ft Bsmt level

    Eat-In Kitchen

  • Bathroom

    1.89 x 0.99 ft Bsmt level

    2 Pc Bath

  • Laundry

    3.53 x 1.89 ft Bsmt level

  • Other

    6.1 x 3.35 ft Bsmt level

    W/O To Garage

Thinking of Selling?

Find Out Your Home’s Value in Today’s Market!

No Email or Signup is required to view your home estimate.

estimate your home value

Contact Manoj Kukreja

Sales Representative,
Century 21 People’s Choice Realty Inc.,
Brokerage
(647) 576 - 2100

Manoj profile avatar

Inventory Graph

10 9 8 7 6 5 4 3 2 1 0 1 Months of inventory SELLER'S Market BALANCED Market BUYER'S Market

Mortgage Calculator

This data is for informational purposes only.

Mortgage Payment per month

Principal Amount

Interest

Total Payable

Amortization

Amortization

Closing Cost Calculator

This data is for informational purposes only.

Closing Cost Total for this property

Total Cash flow for purchasing this property

Down Payment(%)*
Additional information

Provincial Land Transfer Tax

Ontario Land Transfer Tax Rebate

Toronto Land Transfer Tax

Toronto Land Transfer Tax Rebate

PST on CMHC Insurance Premium

Lawyer Fees

$2,825

Government Registration Fee's

$164

Title Insurance

Closing Cost Total

Total Cash flow for purchasing this property

Provincial Land Transfer Tax

Ontario Land Transfer Tax Rebate

Toronto Land Transfer Tax

Toronto Land Transfer Tax Rebate

PST on CMHC Insurance Premium

Lawyer Fees

$2,825

Government Registarion Fee's

$164

Title Insurance

Down Payment(%)*

* A down payment of less than 20% is permitted only for first-time home buyers purchasing their principal residence. The minimum down payment required is 5% for the portion of the purchase price up to $500,000, and 10% for the portion between $500,000 and $1,500,000. For properties priced over $1,500,000, a minimum down payment of 20% is required.

Thinking of Selling?

Find Out Your Home’s Value in Today’s Market!

No Email or Signup is required to view your home estimate.

estimate your home value

Contact Manoj Kukreja

Sales Representative, Century 21 People’s Choice Realty Inc., Brokerage
(647) 576 - 2100

Manoj profile avatar

Recent Sold Listings in Lakeport, St. Catharines

Popular Cities